Description
Revit for Indian Construction Practice — Overview
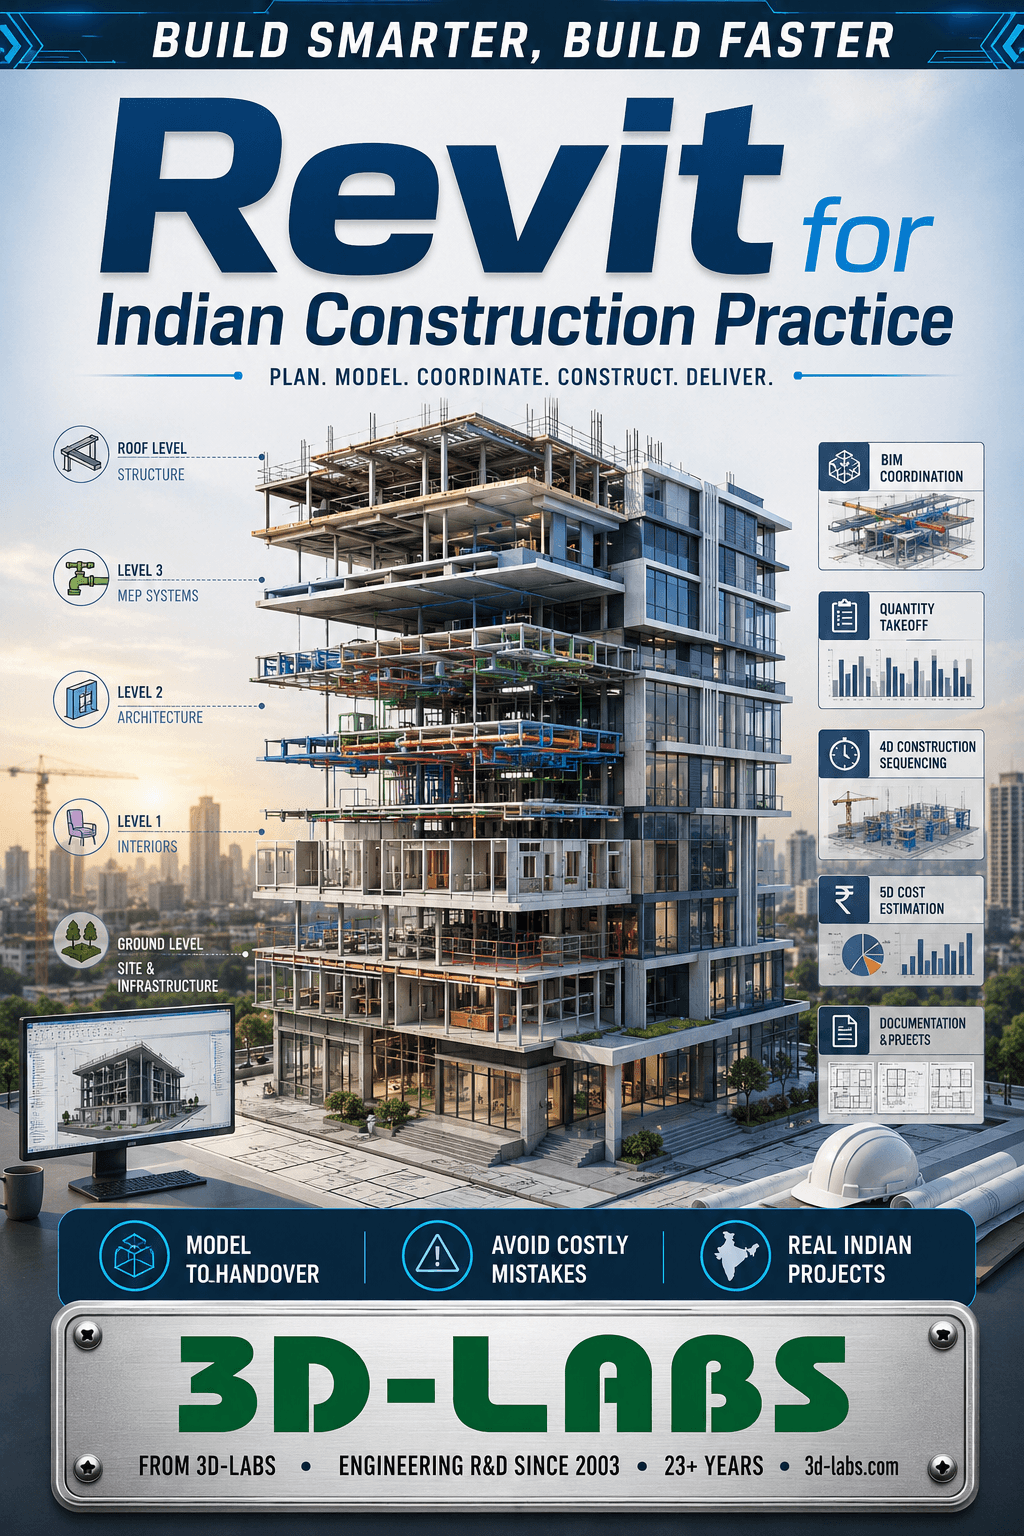
Revit for Indian Construction Practice is a 290-page field-tested engineering handbook from 3D-LABS — covering Autodesk Revit 2024 workflows for Indian architectural and structural projects, including IS-code-compliant title blocks, structural framing, MEP routing, and BOQ outputs aligned with CPWD and MoRTH deliverables. Every concept is backed by worked examples, engineering diagrams, and the exact Indian and international standards you’ll be held to.
Why engineers choose this book
It’s written the way real projects work: no filler, just the design decisions, code references, and workflows an experienced engineer would walk a colleague through — so you can model it, document it, and deliver it with confidence.
Who is this book for?
Practising civil, structural and BIM engineers, CAD/BIM teams, contractors, and final-year engineering students and GATE aspirants who want India-relevant, application-first knowledge rather than generic theory.
What standards does this book reference?
IS 962:1989 (architectural drawings), IS 11065:1984 (structural drawings), NBC 2016 Annex E (BIM readiness), and CPWD BIM Implementation Guidelines 2020.
What structural exchange formats are covered?
Revit-to-ETABS via CIS/2 or SDNF. Steel sections configured to IS 808:1989 (ISLB, ISMB, ISMC), rebar to IS 1786:2008 (Fe 500D/550D), bending schedules exported to IS 2502:1963 format.
Does the book cover Indian MEP standards?
Yes – IS 1239 GI pipe, IS 4346:1982 copper pipe, NBC 2016 Part 8 duct sizing, ISHRAE HVAC guidelines, and IS 9537 Part 2 conduit sizing are all covered.
Written by engineers with 23+ years in the field
This book is authored by the 3D-LABS engineering team — practising professionals with field experience since 2003 (23+ years) across engineering design, analysis, and consulting. Every chapter is reviewed for technical accuracy before publication, and 3D-LABS books are already trusted by 10,000+ engineers and students across India.
How do I access this book after purchase?
eBook PDF: Instant download via email and 3D-LABS dashboard. Paper Book: Printed and shipped to India.
Design it. Build it. Get it approved.
Download the Revit for Indian Construction Practice e-book from 3D-LABS — instant PDF access with lifetime re-downloads.
You may also need: view all engineering spreadsheets from 3D-LABS.
About Revit for Indian Construction Practice
Revit for Indian Construction Practice is part of the 3D-LABS Construction series — a focused e-book library for civil engineers, construction managers, and building industry professionals. This title covers construction methods, project management, safety practices, sustainable construction, and materials science, with worked examples and industry-current best practices drawn from real construction projects.
Written by practising 3D-LABS engineers and reviewed by senior specialists, Revit for Indian Construction Practice is designed to move you from concept to competence quickly — not to be a comprehensive academic reference, but a working reference you actually use.
Who Revit for Indian Construction Practice is for
Revit for Indian Construction Practice is written for civil engineers, construction managers, and building industry professionals. If you are:
- An early-career engineer wanting to accelerate your practical knowledge in construction.
- An experienced practitioner looking for a compact reference on current practices.
- A student preparing for engineering exams, interviews, or your first professional role.
- A manager or team lead wanting to level-set your team on construction fundamentals.
Then Revit for Indian Construction Practice will earn its price back in the first project or exam you apply it to.
What is included in your download
- The complete PDF e-book — DRM-free, fully searchable, print-friendly formatting.
- Worked examples — real-world calculations, drawings, or case studies interspersed through the text.
- Reference charts and tables — quick-lookup material you will return to on the job.
- Further reading recommendations — curated pointers to codes, standards, and complementary resources.
- Free updates — when we revise the book, you get the updated PDF at no extra cost. We notify you by email.
Pricing and delivery
Revit for Indian Construction Practice is priced at ₹3,500 (USD equivalent shown in cart). Delivery is instant — after payment, the download link is emailed to you and available in your account. No subscriptions, no hidden fees, no expiring access.
Payment methods: Cashfree (Indian customers) or PayPal International (customers outside India). Bulk licensing available for corporate training programmes and educational institutions — contact sales@3d-labs.com.
How to get the most out of Revit for Indian Construction Practice
- Read the introduction and structure first — every book has a "how to use this book" section that maps chapters to the reader you are.
- Work through the examples with pen and paper — passive reading is 10% retention; working the calculation yourself is 70%+.
- Cross-reference with the 3D-LABS spreadsheet library — 680 Excel calculation tools that pair naturally with our e-books.
- Apply the concepts to a real project immediately — the book will pay for itself the first time you avoid a design error.
- Come back to the book after 6 months — with real project experience, you will read the same chapters differently.
Related titles and services
Readers of Revit for Indian Construction Practice typically also work with:
- Other titles in the Construction book series — currently 7 titles.
- The Structural Design Services — for projects where you need experienced construction engineers directly.
- Our 680 engineering calculation spreadsheets — Excel tools that complement the theory in this book.
- Our online training courses — instructor-led programmes on construction topics.
Frequently asked questions
What format is Revit for Indian Construction Practice delivered in?
Revit for Indian Construction Practice is delivered as an instant-download PDF file. The PDF is DRM-free, works on any device (desktop, tablet, phone, e-reader), and is fully searchable. Print-friendly formatting so you can print for offline reading.
How is this different from a paper textbook?
This e-book is a focused, practical guide — targeting a specific engineering skill or knowledge area. Unlike a 600-page academic textbook, it moves quickly to real-world applications with worked examples, industry practices, and current code references. Priced accordingly.
Who wrote this book?
Books in the Construction series are authored by 3D-LABS engineers and reviewed by senior specialists in the field. Every author has hands-on industry experience — this is not academic theory, it is applied practice from working engineers.
Can I use the material for teaching or training?
Purchase includes single-user rights. For classroom use, corporate training programmes, or bulk licensing, contact us at info@3d-labs.com — we offer institutional licensing and custom-branded editions for training programmes.
What if the content does not meet my expectations?
We offer a 7-day satisfaction guarantee. If Revit for Indian Construction Practice does not deliver the value you expected, email us within 7 days of purchase for a full refund. No questions asked — we would rather have satisfied customers than unhappy ones.
About 3D-LABS engineering e-books
Revit for Indian Construction Practice is one of 115 titles in the 3D-LABS e-book library — the largest collection of practitioner-authored engineering e-books available anywhere, spanning 14+ series from engineering fundamentals to future technology and urban air mobility. Every book is written and reviewed by 3D-LABS engineers who use the concepts daily on real client projects across the globe.
Browse the full e-book library, or explore other content options: 680 spreadsheets, 19 online courses, or our full engineering services.
Why buy from 3D-LABS
Published by a working engineering practice
Our titles are written and published by 3D-LABS, an engineering design practice working since 2003 for operators and EPC contractors across Asia, the Middle East, Africa and Australia.
- 2003Engineering since
- 12Countries delivered into
- 50+Named client organisations
- 14Design codes worked to
Codes our engineers design to
- ASME
- API
- AWWA
- TEMA
- PD 5500
- AISC
- IS 800
- EN
- IBR
Questions on anything in the book? Write to us — a working engineer answers, not a support desk.Design and detailing for Larsen & Toubro, Emerson, PetroFac, Qatar Petroleum, ADCO and Samsung Engineering since 2003.