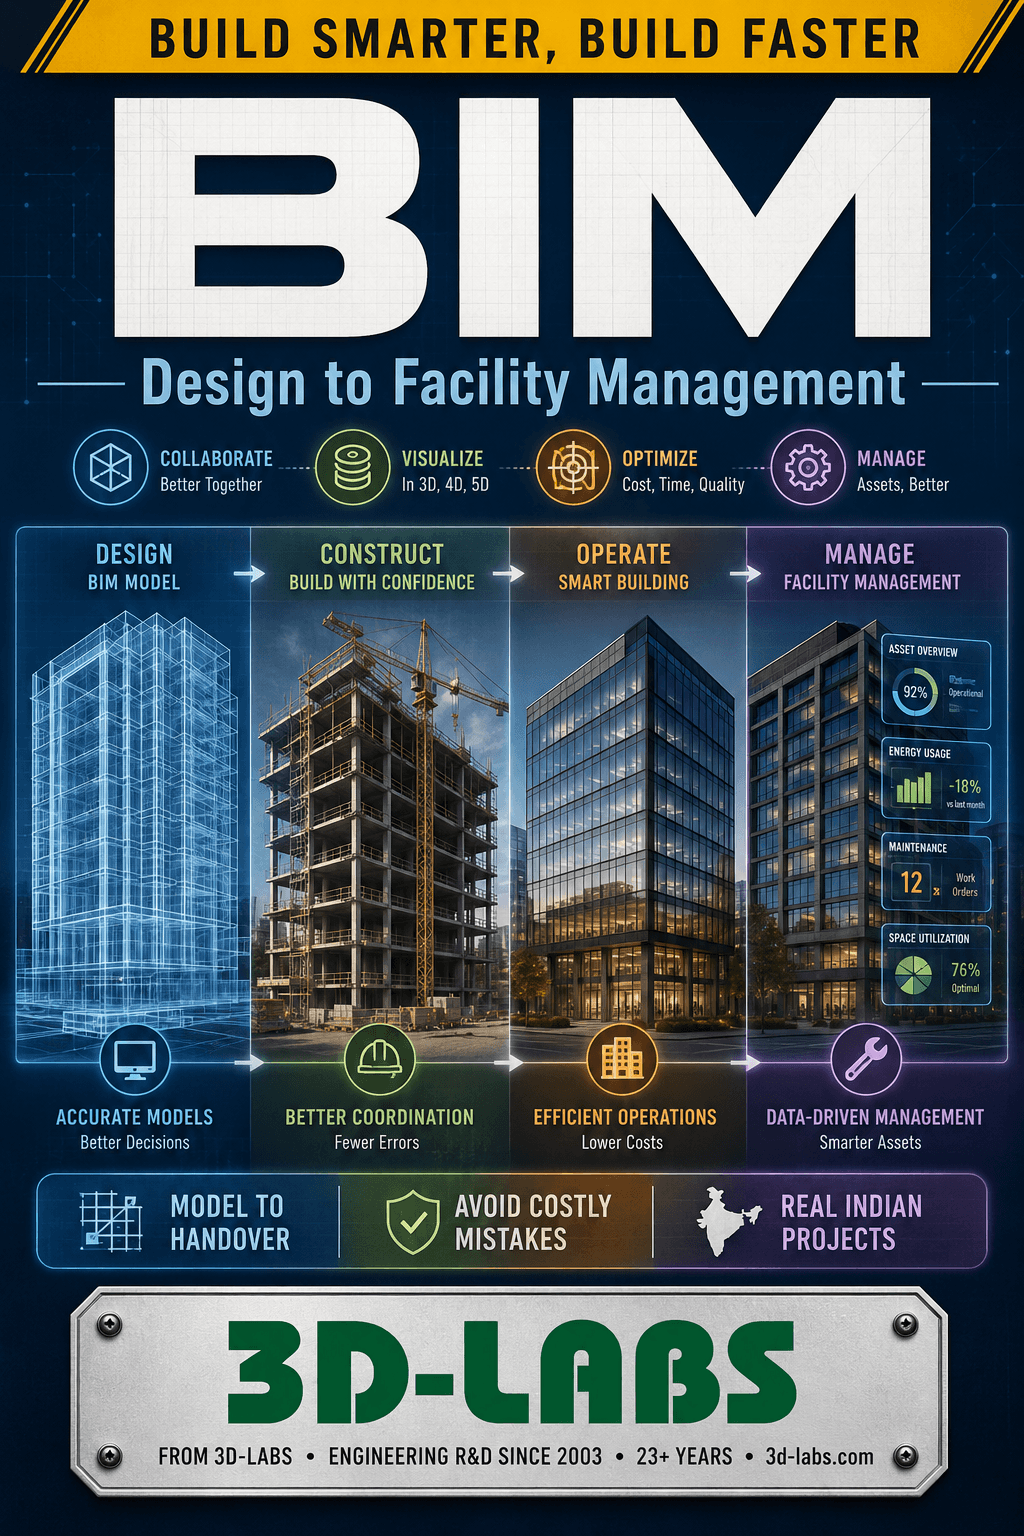
Description
Looking for a practical BIM ebook? BIM — Design to Facility Management is an affordable eBook from 3D-LABS that gives engineers an instant PDF download covering Building Information Modelling from LOD specification through design coordination, 4D/5D/6D integration, and FM handover with ISO 19650 workflows adapted for Indian construction, with clear explanations and worked examples you can apply immediately.
Why This BIM eBook Is Worth Reading
This BIM ebook was built for engineers who need answers fast: real LOD specifications, coordination workflows, and FM handover checklists drawn from actual Indian construction projects, not generic theory.
Every chapter of this eBook ties directly back to the ISO 19650 clauses you’ll be judged against on site.
Who Should Read This BIM eBook?
This eBook suits BIM coordinators and managers, architects, MEP and structural engineers, and facility-management teams, as well as final-year engineering students who want to understand real-world building information modeling practice in India.
If you model, coordinate, or hand over BIM projects, this eBook was written for you.
Why engineers choose this book
It’s written the way real projects work: no filler, just the design decisions, code references, and workflows an experienced engineer would walk a colleague through — so you can model it, coordinate it, and hand it over with confidence.
Who is this book for?
Practising civil, structural and BIM engineers, CAD/BIM and facility-management teams, contractors, and final-year engineering students and GATE aspirants who want India-relevant, application-first knowledge rather than generic theory.
What standards does this book reference?
ISO 19650-1:2018 and -2:2018, BS 1192:2007+A2:2016, IFC 4.x (ISO 16739-1:2018), and NBC 2016 Annex E BIM readiness framework.
What LOD specification governs BIM model content?
AIA E203-2013/BIMForum LOD 2021: LOD 100-500. LOD 300 (+-25 mm) minimum at tender for Indian public projects per CPWD BIM mandate.
What Indian BIM policy content is covered?
MoHUA BIM Roadmap 2019, CPWD BIM guidelines 2020, NITI Aayog infrastructure BIM recommendations, Smart Cities Mission data requirements, and ISRO Bhuvan GIS-BIM integration.
Written by engineers with 23+ years in the field
This book is authored by the 3D-LABS engineering team — practising professionals with field experience since 2003 (23+ years) across engineering design, analysis, and consulting. Every chapter is reviewed for technical accuracy before publication, and 3D-LABS books are already trusted by 10,000+ engineers and students across India.
How do I access this book after purchase?
eBook PDF: Instant download via email and 3D-LABS dashboard. Paper Book: Printed and shipped to India.
Design it. Build it. Get it approved.
What You’ll Learn
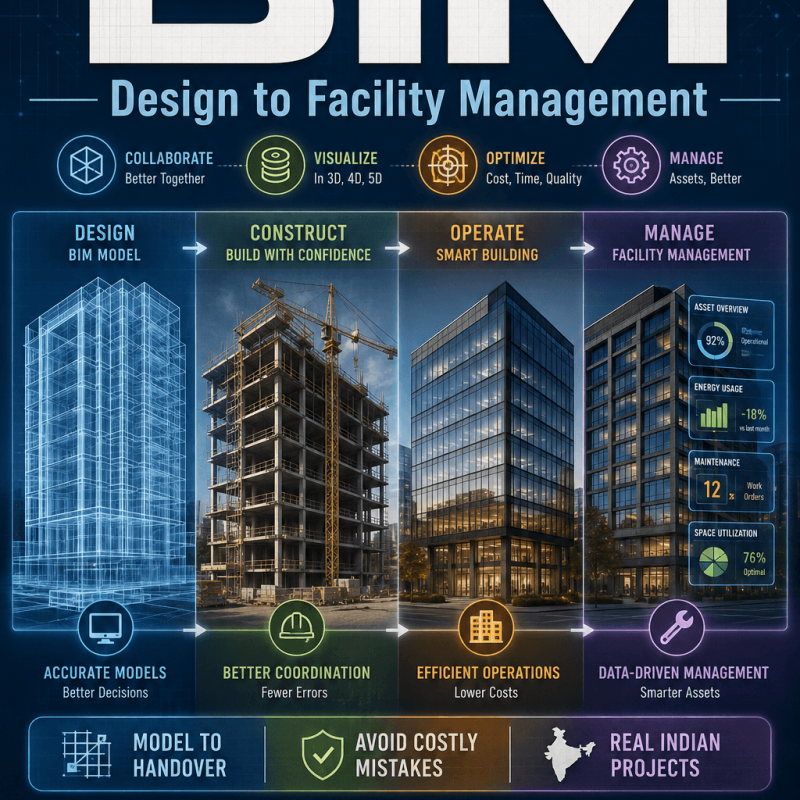
This BIM ebook walks through the complete BIM lifecycle in a logical order: how LOD is specified and verified at each design stage, how design coordination and clash detection are actually run on a live project, and how 4D/5D/6D data is prepared for cost, schedule, and FM handover.
Case studies drawn from real Indian projects show how experienced BIM managers actually apply ISO 19650 workflows, rather than presenting the theory in isolation.
By the end of this eBook you should be able to specify LOD, run a coordination review, and prepare a clean FM handover, using the same standards referenced throughout the text.
Whether you are preparing for a BIM coordinator role or moving into facility management for the first time, this eBook is delivered as an instant PDF download you can start applying today.
Every section of this eBook references the exact ISO 19650 clauses involved, so you can cross-check your project documentation against the source standard rather than relying on secondhand summaries.
This BIM ebook also covers common coordination mistakes and how to avoid them before they become costly rework during construction.
Delivered as an instant PDF download, this eBook is designed to be a reference you keep coming back to on every future project.
Download the BIM — Design to Facility Management e-book from 3D-LABS — instant PDF access with lifetime re-downloads.
About BIM — Design to Facility Management
BIM — Design to Facility Management is part of the 3D-LABS Construction series — a focused e-book library for civil engineers, construction managers, and building industry professionals. This title covers construction methods, project management, safety practices, sustainable construction, and materials science, with worked examples and industry-current best practices drawn from real construction projects.
Written by practising 3D-LABS engineers and reviewed by senior specialists, BIM — Design to Facility Management is designed to move you from concept to competence quickly — not to be a comprehensive academic reference, but a working reference you actually use.
Who BIM — Design to Facility Management is for
BIM — Design to Facility Management is written for civil engineers, construction managers, and building industry professionals. If you are:
- An early-career engineer wanting to accelerate your practical knowledge in construction.
- An experienced practitioner looking for a compact reference on current practices.
- A student preparing for engineering exams, interviews, or your first professional role.
- A manager or team lead wanting to level-set your team on construction fundamentals.
Then BIM — Design to Facility Management will earn its price back in the first project or exam you apply it to.
What is included in your download
- The complete PDF e-book — DRM-free, fully searchable, print-friendly formatting.
- Worked examples — real-world calculations, drawings, or case studies interspersed through the text.
- Reference charts and tables — quick-lookup material you will return to on the job.
- Further reading recommendations — curated pointers to codes, standards, and complementary resources.
- Free updates — when we revise the book, you get the updated PDF at no extra cost. We notify you by email.
Pricing and delivery
BIM — Design to Facility Management is priced at ₹3,500 (USD equivalent shown in cart). Delivery is instant — after payment, the download link is emailed to you and available in your account. No subscriptions, no hidden fees, no expiring access.
Payment methods: Cashfree (Indian customers) or PayPal International (customers outside India). Bulk licensing available for corporate training programmes and educational institutions — contact sales@3d-labs.com.
How to get the most out of BIM — Design to Facility Management
- Read the introduction and structure first — every book has a "how to use this book" section that maps chapters to the reader you are.
- Work through the examples with pen and paper — passive reading is 10% retention; working the calculation yourself is 70%+.
- Cross-reference with the 3D-LABS spreadsheet library — 680 Excel calculation tools that pair naturally with our e-books.
- Apply the concepts to a real project immediately — the book will pay for itself the first time you avoid a design error.
- Come back to the book after 6 months — with real project experience, you will read the same chapters differently.
Related titles and services
Readers of BIM — Design to Facility Management typically also work with:
- Other titles in the Construction book series — currently 7 titles.
- The Structural Design Services — for projects where you need experienced construction engineers directly.
- Our 680 engineering calculation spreadsheets — Excel tools that complement the theory in this book.
- Our online training courses — instructor-led programmes on construction topics.
Frequently asked questions
What format is BIM — Design to Facility Management delivered in?
BIM — Design to Facility Management is delivered as an instant-download PDF file. The PDF is DRM-free, works on any device (desktop, tablet, phone, e-reader), and is fully searchable. Print-friendly formatting so you can print for offline reading.
How is this different from a paper textbook?
This e-book is a focused, practical guide — targeting a specific engineering skill or knowledge area. Unlike a 600-page academic textbook, it moves quickly to real-world applications with worked examples, industry practices, and current code references. Priced accordingly.
Who wrote this book?
Books in the Construction series are authored by 3D-LABS engineers and reviewed by senior specialists in the field. Every author has hands-on industry experience — this is not academic theory, it is applied practice from working engineers.
Can I use the material for teaching or training?
Purchase includes single-user rights. For classroom use, corporate training programmes, or bulk licensing, contact us at info@3d-labs.com — we offer institutional licensing and custom-branded editions for training programmes.
What if the content does not meet my expectations?
We offer a 7-day satisfaction guarantee. If BIM — Design to Facility Management does not deliver the value you expected, email us within 7 days of purchase for a full refund. No questions asked — we would rather have satisfied customers than unhappy ones.
About 3D-LABS engineering e-books
BIM — Design to Facility Management is one of 115 titles in the 3D-LABS e-book library — the largest collection of practitioner-authored engineering e-books available anywhere, spanning 14+ series from engineering fundamentals to future technology and urban air mobility. Every book is written and reviewed by 3D-LABS engineers who use the concepts daily on real client projects across the globe.
Browse the full e-book library, or explore other content options: 680 spreadsheets, 19 online courses, or our full engineering services.
Why buy from 3D-LABS
Published by a working engineering practice
Our titles are written and published by 3D-LABS, an engineering design practice working since 2003 for operators and EPC contractors across Asia, the Middle East, Africa and Australia.
- 2003Engineering since
- 12Countries delivered into
- 50+Named client organisations
- 14Design codes worked to
Codes our engineers design to
- ASME
- API
- AWWA
- TEMA
- PD 5500
- AISC
- IS 800
- EN
- IBR
Questions on anything in the book? Write to us — a working engineer answers, not a support desk.Design and detailing for Larsen & Toubro, Emerson, PetroFac, Qatar Petroleum, ADCO and Samsung Engineering since 2003.