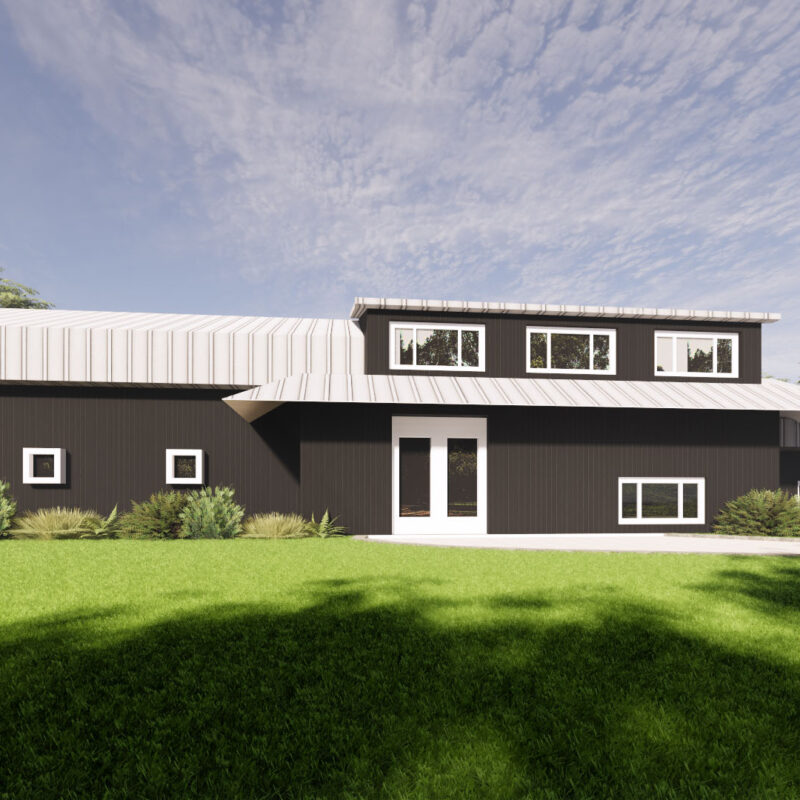
Description


This Bungalow House Modern Floor Plan-501 house plan from 3D-LABS gives you a ready-to-build layout designed for practical, comfortable living.
Bungalow house modern floor plan-501
German Style home design — available as-is or fully customized for your plot, budget & family.
|
✦ MOST POPULAR CHOICE
Customize This Design For Your Plot
Work directly with our architects to adapt this design to your exact plot dimensions, family needs, and budget.
|
READY-MADE PLAN
Buy As-Is
Get the ready-made plan documents instantly. ₹14,900
↑ Use the Add to Cart button above |
📐 Plan at a Glance
📦 What You Receive
|
🏠
Floor Plans
All levels with dimensions
|
📐
Elevation Drawings
Front, rear & sides
|
✂️
Section Views
Structural cross-sections
|
🎨
3D Views
Exterior 3D renders
|
✏️ What Can Be Customized
|
🏗️ Structure & Layout
|
🎨 Style & Finishes
|
⚙️ Systems & Features
|
🏡 Get Your Free Custom Design Quote
Tell us about your project and we’ll get back within 24 hours with a tailored proposal.
What’s Included
An instant download of the complete house plan drawings, ready to adapt to your site and requirements.
Related Plans
Download the Bungalow house modern floor plan-501 from 3D-LABS for instant, verifiable results.
Bungalow House Modern Floor Plan-501
The Bungalow House Modern Floor Plan-501 from 3D-LABS is meticulously designed for practical and comfortable living. This German-style house plan is perfect for those looking to build a cozy yet functional home.
Customizable Options
Whether you choose to purchase the plan as-is or customize it, we offer a range of options to suit your specific needs. Work directly with our architects to adapt the design to your plot dimensions, family requirements, and budget. Our services include a free site analysis and feasibility check, personalized floor plan modifications, and a complete drawing set with 3D renders.
Plan Overview
Plan No. 501 features a total area that can be configured for your plot, with a height of 10′ 5″ and designed for ground floor living only. The layout includes 1 bedroom, 3 bathrooms, and 2 kitchens, making it ideal for small families or couples.
What You Receive
Upon purchase, you will receive an instant download of the complete house plan drawings, including floor plans, elevation drawings, section views, and 3D renders. This ensures you have all the necessary documentation to begin your build.
Get Started
Download the Bungalow House Modern Floor Plan-501 today for instant, verifiable results, or contact us for a free custom design quote tailored to your project.
About Bungalow house modern floor plan-501
Bungalow house modern floor plan-501 is a Indian-style residential house plan from 3D-LABS, designed for Indian homeowners and builders seeking Vaastu-considered, climate-adapted residential designs for tropical and semi-arid regions. The plan is drawn to construction-ready standards, with floor plans, elevations, sections, and 3D visualisation views delivered as PDF and editable AutoCAD DWG files.
Indian-style residential design is characterised by 2BHK, 3BHK, 4BHK bungalow and duplex layouts, courtyard-integrated Kerala style, and modern Indian aesthetics with jaali screens, verandahs, and roof gardens. This plan reflects those principles while remaining adaptable to your specific plot orientation, site conditions, and jurisdictional requirements.
Who Bungalow house modern floor plan-501 is for
Bungalow house modern floor plan-501 is designed for Indian homeowners and builders seeking Vaastu-considered, climate-adapted residential designs for tropical and semi-arid regions. It suits you if you are:
- A homeowner or self-builder looking for a ready-made, professionally drawn Indian-style design that saves you 4-8 weeks and USD 3,000-8,000 of custom architectural drafting.
- A property developer wanting a proven, buildable plan you can adapt across multiple plots.
- An architect or civil engineer using a ready-made base plan as a starting point for a bespoke commission.
- A contractor or builder building on speculation and needing a plan with a full BOQ for cost estimation.
What is included in your download
- Complete PDF plan set — floor plans (all floors), elevations (all four sides), sections, and 3D visualisation views.
- Editable AutoCAD DWG files — so your architect, engineer, or you can modify the plan for your specific plot and requirements.
- Area statement — carpet area, built-up area, super built-up area, plot coverage, and FSI/FAR calculations.
- Preliminary bill of quantities (BOQ) — a materials quantity list you can price with local contractors for accurate cost estimation.
- Design intent statement — key assumptions and design considerations for your local architect or engineer to review before construction.
Suitable plot dimensions
Bungalow house modern floor plan-501 is designed for plots typically in the range of 30x40 ft (1,200 sq ft) for compact plots, up to 60x80 ft (4,800 sq ft) for premium plots. The plan can be mirrored at no cost to fit east-facing or west-facing plots — request this at checkout or by email after purchase.
For plots significantly smaller than the typical range, we offer a paid customisation service (from USD 150) to compress the layout. For plots significantly larger, we can extend the footprint or add features like a swimming pool, landscaping area, or secondary structure. Email info@3d-labs.com for a customisation quote.
Estimated construction cost
Typical construction cost using Bungalow house modern floor plan-501 in the target region: INR 1,500-3,000 per sq ft of built-up area, depending on state and specification. This is a broad guide — actual cost varies significantly with:
- Local material and labour rates — can vary 30-50% within the same country.
- Foundation type — depends on soil conditions from your geotechnical report; can range from strip footing to piled foundation.
- Interior specifications — flooring, kitchen fittings, sanitary ware, joinery, and finishes can vary 3-5x between economy and premium specs.
- Site conditions — sloped plots, restricted access, or difficult ground conditions add 10-30%.
Use the included BOQ to price the materials with local contractors for accurate cost estimation before you commit to construction.
Codes and compliance
Bungalow house modern floor plan-501 is designed to be compatible with National Building Code of India (NBC 2016), IS 456 for RCC, plus local municipal bye-laws. Before construction, you must have a local architect or civil engineer review the plan against your specific plot conditions, soil type, and jurisdictional planning permissions.
3D-LABS provides a design intent statement with every plan, explaining key assumptions and design considerations. If you need structural design services, foundation design, or MEP engineering for the plan, our Structural Design Services team can produce full construction drawings for you.
Pricing and delivery
Bungalow house modern floor plan-501 is priced at ₹14,900 (USD equivalent shown in cart). Delivery is instant — after payment, download links for the PDF and DWG files are emailed to you and available in your account.
One-time purchase, unlimited personal use, no ongoing fees. Commercial licensing (for developers building multiple units from the same plan) is available on request — email sales@3d-labs.com.
Related plans and services
- Browse other Indian-style plans — 30+ Indian-style plans in our catalogue.
- Need full construction drawings? See our Structural Design Services.
- Want to see the design before you build? Commission an Architectural Walkthrough — 3D animation and photorealistic renderings.
- Custom design from scratch? Contact us via the contact form.
Frequently asked questions
What formats are included in the Bungalow house modern floor plan-501 download?
The download includes: (1) a printable PDF with floor plans, elevations, sections, and 3D visualisation views; (2) editable AutoCAD DWG files so your architect or contractor can modify the design for your specific plot and requirements; (3) an area statement and estimated bill of quantities (BOQ) for costing.
Is Bungalow house modern floor plan-501 code-compliant?
The plan is designed to be compatible with National Building Code of India (NBC 2016), IS 456 for RCC, plus local municipal bye-laws. However, before construction you must have your local architect or civil engineer review the plan against your specific plot conditions, soil type, and jurisdictional planning permissions. We include a design intent statement to guide that review.
What plot size does Bungalow house modern floor plan-501 need?
Typical plot dimensions: 30x40 ft (1,200 sq ft) for compact plots, up to 60x80 ft (4,800 sq ft) for premium plots. The plan can be mirrored (left-right flipped) at no extra cost to fit east-facing or west-facing plot orientation. For plots significantly smaller or larger, we offer a paid customisation service — email info@3d-labs.com for a quote.
Can I customise Bungalow house modern floor plan-501 for my specific requirements?
Yes. You can either (a) modify the DWG file yourself or through your architect, or (b) commission 3D-LABS to make specific changes — extending rooms, changing the roof style, adding a floor, integrating specific fittings. Customisation charges start at USD 150 per revision cycle.
What is a typical construction cost using this plan?
Estimated construction cost: INR 1,500-3,000 per sq ft of built-up area, depending on state and specification. This is a broad guide only — actual cost depends on your local material and labour rates, foundation type (which depends on soil), and interior specifications. The plan's BOQ gives you a materials quantity list to price with local contractors.
About 3D-LABS house plans
Bungalow house modern floor plan-501 is one of 87 ready-made house plans in the 3D-LABS catalogue across six country styles: American, British, French, Australian, Indian, and Modern. Every plan is drawn by 3D-LABS architects and engineers with real construction experience, designed to be adaptable to your specific plot and buildable in real-world conditions — not just visually appealing renderings.
Browse the full house plan collection, or complement your plan with our structural design services, architectural walkthrough services, or engineering calculation spreadsheets for foundation, RCC, and steel design.