Description
This Pressure Reduction Skid 3D model from 3D-LABS is ready to download and use in your project, with clean topology and accurate proportions.
Pressure Reduction Skid — Engineering Drawing Package

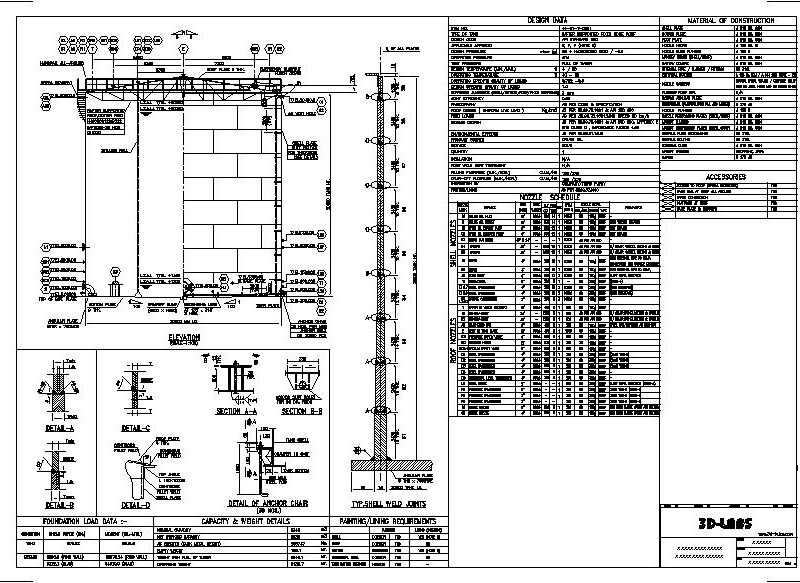

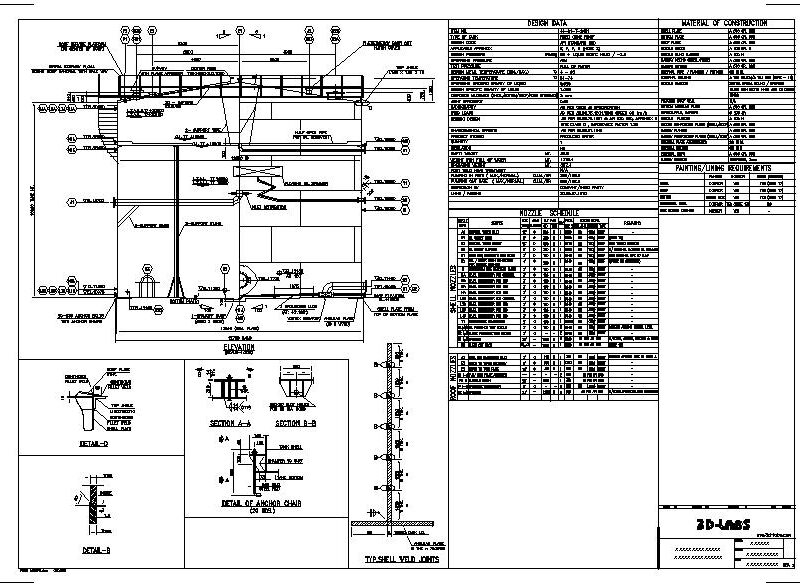
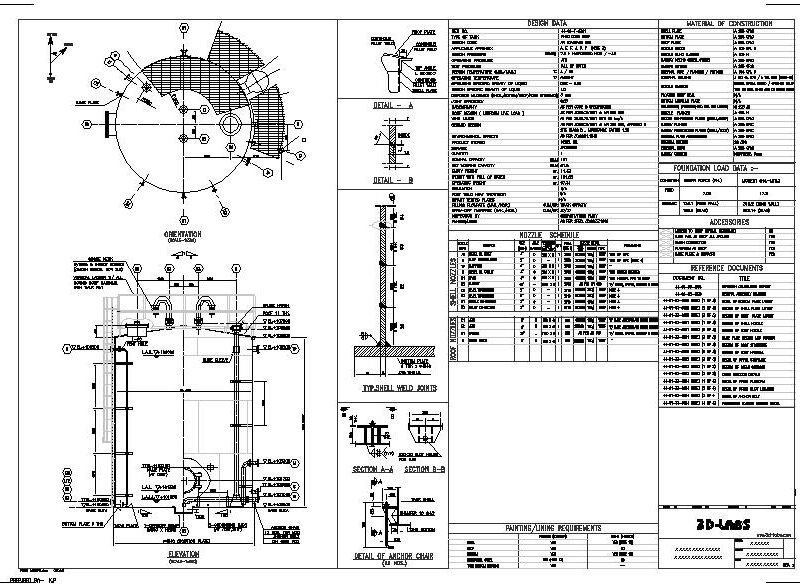


Complete engineering drawing package for a Pressure Reduction Skid (PRS) system. Includes P&ID, general arrangement, and structural detail drawings for fabrication and installation.
Package Contents
- Process & Instrumentation Diagram (P&ID)
- General Arrangement (GA) Drawing
- Structural skid frame details
- Instrument and valve list
- Line list and pipe class specifications

- Isometric drawings for key piping circuits
Design Standards
Designed in accordance with ASME B31.3 for process piping, IS 2062 / IS 800 for structural steel, and applicable client specifications for PRS packages.
Suitable For
Oil & Gas, utilities, power plants, and industrial process facilities requiring pressure regulation. Download is instant after purchase.
What’s Included
An instant download of the 3D model file, ready for rendering, printing, or further customisation.
Related Models
Overview of Pressure Reduction Skid
The Pressure Reduction Skid (PRS) is a critical component in various industrial applications, particularly in oil and gas, utilities, and power plants. This 3D model from 3D-LABS is meticulously designed to meet industry standards, ensuring that it is both functional and reliable.
Engineering Drawing Package
Our complete engineering drawing package includes essential documents such as:
- Process & Instrumentation Diagram (P&ID): Provides a detailed representation of the piping and instrumentation involved in the PRS system.
- General Arrangement (GA) Drawing: Illustrates the layout and spatial arrangement of the skid components.
- Structural Skid Frame Details: Offers insights into the structural integrity and design of the skid frame.
- Instrument and Valve List: A comprehensive list of all instruments and valves used in the system.
- Line List and Pipe Class Specifications: Details the specifications for piping materials and classes.
- Isometric Drawings: Key piping circuits are represented in isometric views for clarity.
Design Standards
This Pressure Reduction Skid has been designed in accordance with ASME B31.3 for process piping and IS 2062 / IS 800 for structural steel, ensuring compliance with industry regulations.
Instant Download
Upon purchase, you will receive an instant download of the 3D model file, ready for rendering, printing, or further customization to fit your project requirements.
About pressure reduction skid
pressure reduction skid is a reference CAD drawing from the 3D-LABS Engineering collection, built for engineers and CAD technicians. Applications include reference details, standard templates, and starting points for project drawings. Delivered in editable AutoCAD DWG format so you can drop it directly into your project.
What is included in your download
- AutoCAD DWG — native, editable, layers and blocks organised to ISO 13567 / AIA-CAD standard.
- DXF export — universal CAD interchange for non-Autodesk applications.
- PDF preview — for viewing and printing without CAD software.
- Layer schedule — layer naming, line weights, and colour scheme documented.
- Design notes — key assumptions, code references, and application guidance.
Technical specifications
Scales: set up for standard printable output at ISO A0, A1, A2, A3, and A4. Text styles: Romans and Isocp (industry-standard, print cleanly). Line types: standard AutoCAD library. Blocks: reusable across your projects. Title block is generic and can be replaced with your firm's.
License and use
Purchase includes commercial licence — adapt for your project deliverables, issue under your firm's title block, use across multiple projects internally. Redistribution as a standalone product or resale is not permitted. Multi-user licences and team access available on request.
Pricing and delivery
pressure reduction skid is priced at ₹700. Instant download after payment. Bulk discounts on 5+ drawings from the same category.
Related drawings and services
- Browse all 18 CAD reference drawings.
- Need a custom drawing? See our engineering services for bespoke design work.
- Complement with our 680 engineering calculation spreadsheets.
Frequently asked questions
What formats does pressure reduction skid come in?
The download includes: AutoCAD DWG (native, editable), DXF (universal CAD interchange), and PDF (for viewing and printing without CAD software). DWG is compatible with AutoCAD 2016+ and any modern CAD application that reads DWG.
What scale and sheet size?
Drawings are set up at industry-standard scales and can be printed at ISO A0, A1, A2, A3, or A4 sizes. The DWG layout is configured with proper viewport scaling, title block, and layer standards so you can plug it into your project without reformatting.
Are the layers and blocks organised to standard?
Yes. Layers follow ISO 13567 / AIA-CAD naming conventions. Standard blocks are used for repetitive elements (bolts, fasteners, section marks, standard fittings). Text styles are Romans and Isocp — industry standards that print cleanly and scale correctly.
Can I use pressure reduction skid commercially?
Yes. Purchase includes commercial license — use the drawing as a starting point in your project deliverables, adapt as needed, and issue under your firm's title block. Redistribution or resale of the drawings as a standalone product is not permitted.
What if I need a modification or a variant?
Paid customisation available from USD 50 per revision. Email info@3d-labs.com with your requirement — additional details, different code compliance, or variant configuration. Turnaround is typically 2-3 working days.
About 3D-LABS CAD drawings
pressure reduction skid is one of 18 reference CAD drawings from 3D-LABS, spanning piping, structural, mechanical, and electrical disciplines. Every drawing is professionally organised, code-referenced, and ready to drop into your project.