Description
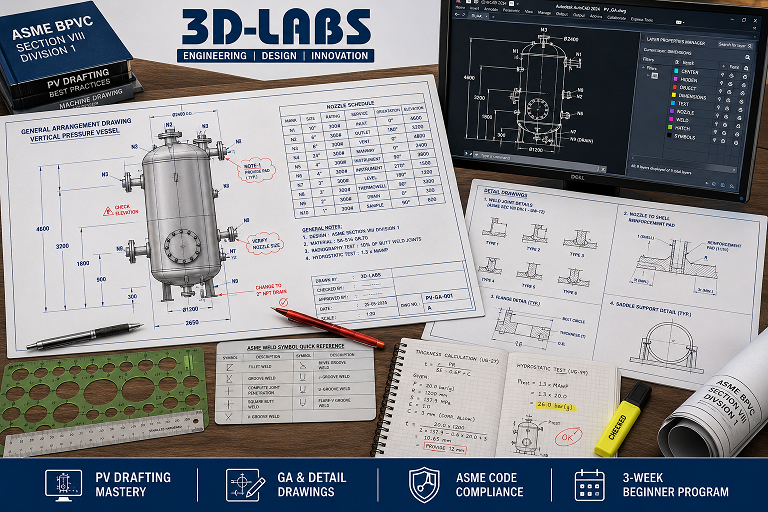
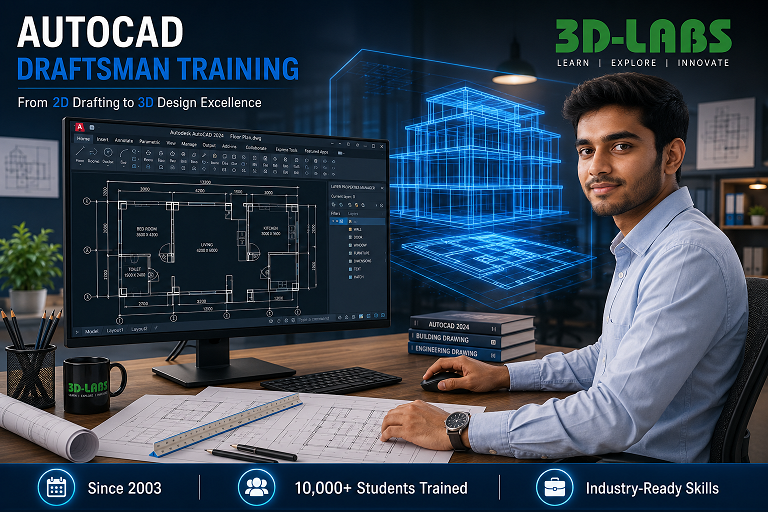
This Autocad Draftsman Training training course from 3D-LABS is designed to build practical, job-ready skills.
| Autocad Draftsman Training |
With AutoCAD training courses you can learn:
- Computer-aided software drafting
- 2D and 3D computer-aided design
- 2D and 3D computer-aided documentation
- Automated processes
- How a simulated design will perform in the real world
- Blueprints
- Architectural drawings
- Drafting symbols
- Floor plans
- Layers
- Text
- Dimensions
- Plotting
3d-Labs having a training division offers the best of professional courses with quality experts to guide and assist you and your career.
3D-LABS leading engineering firm since 2003, is proud to deliver industrial design training . We intend to deliver the best learning in experience.
This training is designed to prepare freshers for entry into a design environment. Further training in the design field would qualify the student as a experienced technician in any design industry.
📋 How to Enrol
- Purchase this course using Add to Cart above — one-time payment
- Receive confirmation via email within 2 hours with batch schedule
- Join live sessions on Google Meet / Zoom — 2 hrs/day, 2 weeks total
- Work on real projects supervised by 3D-Labs engineers
- Complete & receive 3D-Labs course completion certificate
📅 Duration: 2 weeks | 🕐 Hours/day: 2 hrs | 📶 Level: Beginner
💻 Delivery: Live online (Google Meet / Zoom)
🏆 Outcome: Course Completion Certificate from 3D-Labs
🌍 Available: India, UK, Middle East, worldwide
Questions about schedule, prerequisites or content?
What’s Included
Instant access to the course material, structured for practical, self-paced learning.
Related Products
Download the AutoCAD Draftsman Training from 3D-LABS for instant, verifiable results.
About AutoCAD Draftsman Training
AutoCAD Draftsman Training is a 3D-LABS Software Mastery course designed for engineers wanting hands-on mastery of industry-standard engineering software. By the end of this course, you will be able to produce production-quality output in the software from day one on a real project. The course combines live-cohort sessions (weekends) with self-paced material available 24/7.
Who AutoCAD Draftsman Training is for
AutoCAD Draftsman Training is designed for:
- Early-career engineers wanting to accelerate practical skills in the topic.
- Experienced engineers moving into a new domain or refreshing their working knowledge.
- Team leads wanting to level-set junior team members on a specific skill.
- Students preparing for professional roles in the discipline.
What is included
- Live-cohort sessions — weekend sessions with the instructor, 2 hours each, recorded for those who cannot attend live.
- Self-paced modules — recorded lessons, exercises, and reference material available 24/7 in your account.
- Project-based assessment — real-project deliverable at the end, not a multiple-choice quiz.
- Certificate of completion — verifiable online at 3d-labs.com/verify.
- 12 months of access — pace yourself, revisit material anytime within the access window.
- Access to spreadsheet library — course-relevant subset of the 621 3D-LABS engineering spreadsheets included at no extra cost.
Course structure and duration
Total duration: 6-12 weeks depending on scope. Each week: 2 hours live session + 3-5 hours self-paced material + 2-4 hours applied exercises. Total commitment: 7-11 hours per week. Compatible with a full-time job — most students work through the course alongside their day job.
Instructors
AutoCAD Draftsman Training is taught by senior 3D-LABS engineers with 10-20+ years of hands-on industry experience — not academics. Every technique taught has been used on real client projects. Instructor bios and previous course reviews are on the course page.
Pricing and enrolment
AutoCAD Draftsman Training is priced at ₹5,600 (USD equivalent shown in cart). Payment methods: Cashfree (India) or PayPal International. Corporate group discounts start at 3 enrolments. Enterprise licensing available — contact sales@3d-labs.com.
Related courses and services
- Browse all 19 online courses across software, discipline, and career tracks.
- For hands-on project support beyond training, see our engineering services.
- Complement your learning with our 115 engineering e-books.
- Access 680 engineering spreadsheets for practice and reference.
Frequently asked questions
How is AutoCAD Draftsman Training delivered?
AutoCAD Draftsman Training combines live-cohort sessions with self-paced material. Live sessions run on weekends (2 hours, IST time zone) and are recorded for those who cannot attend live. Self-paced material — recorded lessons, exercises, and reference documents — is available in your account 24/7.
What is the course duration?
Typical duration: 2-6 weeks, depending on the track you choose. You have 12 months of access from purchase, so you can pace yourself. Live cohort sessions run in defined 2-6 week windows — you can join the current cohort or wait for the next one.
Do I get a certificate?
Yes. After completing all lessons and passing the final assessment (typically a project deliverable, not a multiple-choice quiz), you receive a certificate of completion from 3D-LABS. The certificate is verifiable online at 3d-labs.com/verify.
Who teaches the course?
Courses are taught by senior 3D-LABS engineers with 10-20+ years of industry experience. Instructor bios are on the course page. This is applied engineering practice from working engineers, not academic theory.
What if the course does not meet my expectations?
7-day satisfaction guarantee. If you have attended the first live session or completed the first module of self-paced material and are not satisfied, email us within 7 days for a full refund. After 7 days, refunds are pro-rated based on material accessed.
About 3D-LABS training
AutoCAD Draftsman Training is one of 19 online courses from 3D-LABS — engineering training built by working engineers, taught with real project deliverables, and priced for the Indian market with global relevance. Since 2003, we have trained thousands of engineers across pressure vessel design, piping stress, structural design, CAESAR II, STAAD.Pro, and other software and disciplines.
Browse the full training catalogue.